OVlle Dental
A complete commercial dental clinic build-out delivered through full general contracting and project management. The project combined specialized healthcare requirements with custom architectural details to create a modern, functional and high-end clinical environment.
Category
Commercial
Year
2026
Location
Orangeville, ON

Project Brief
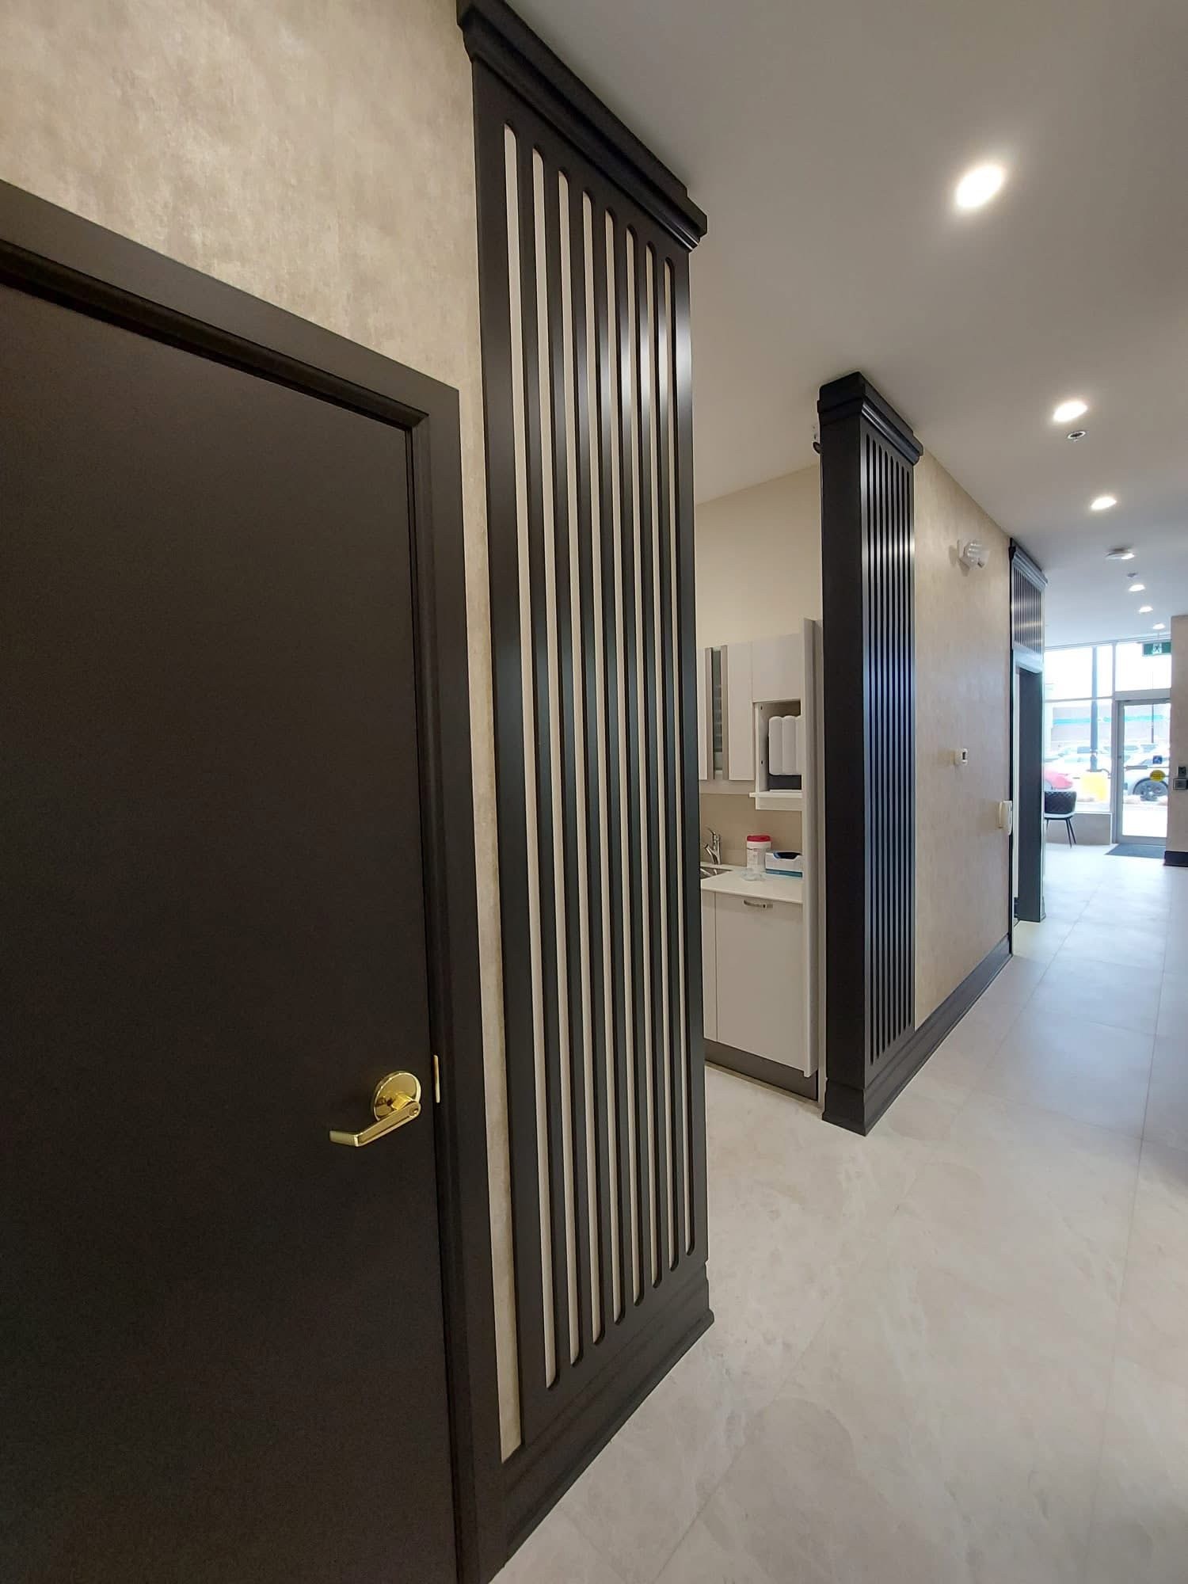
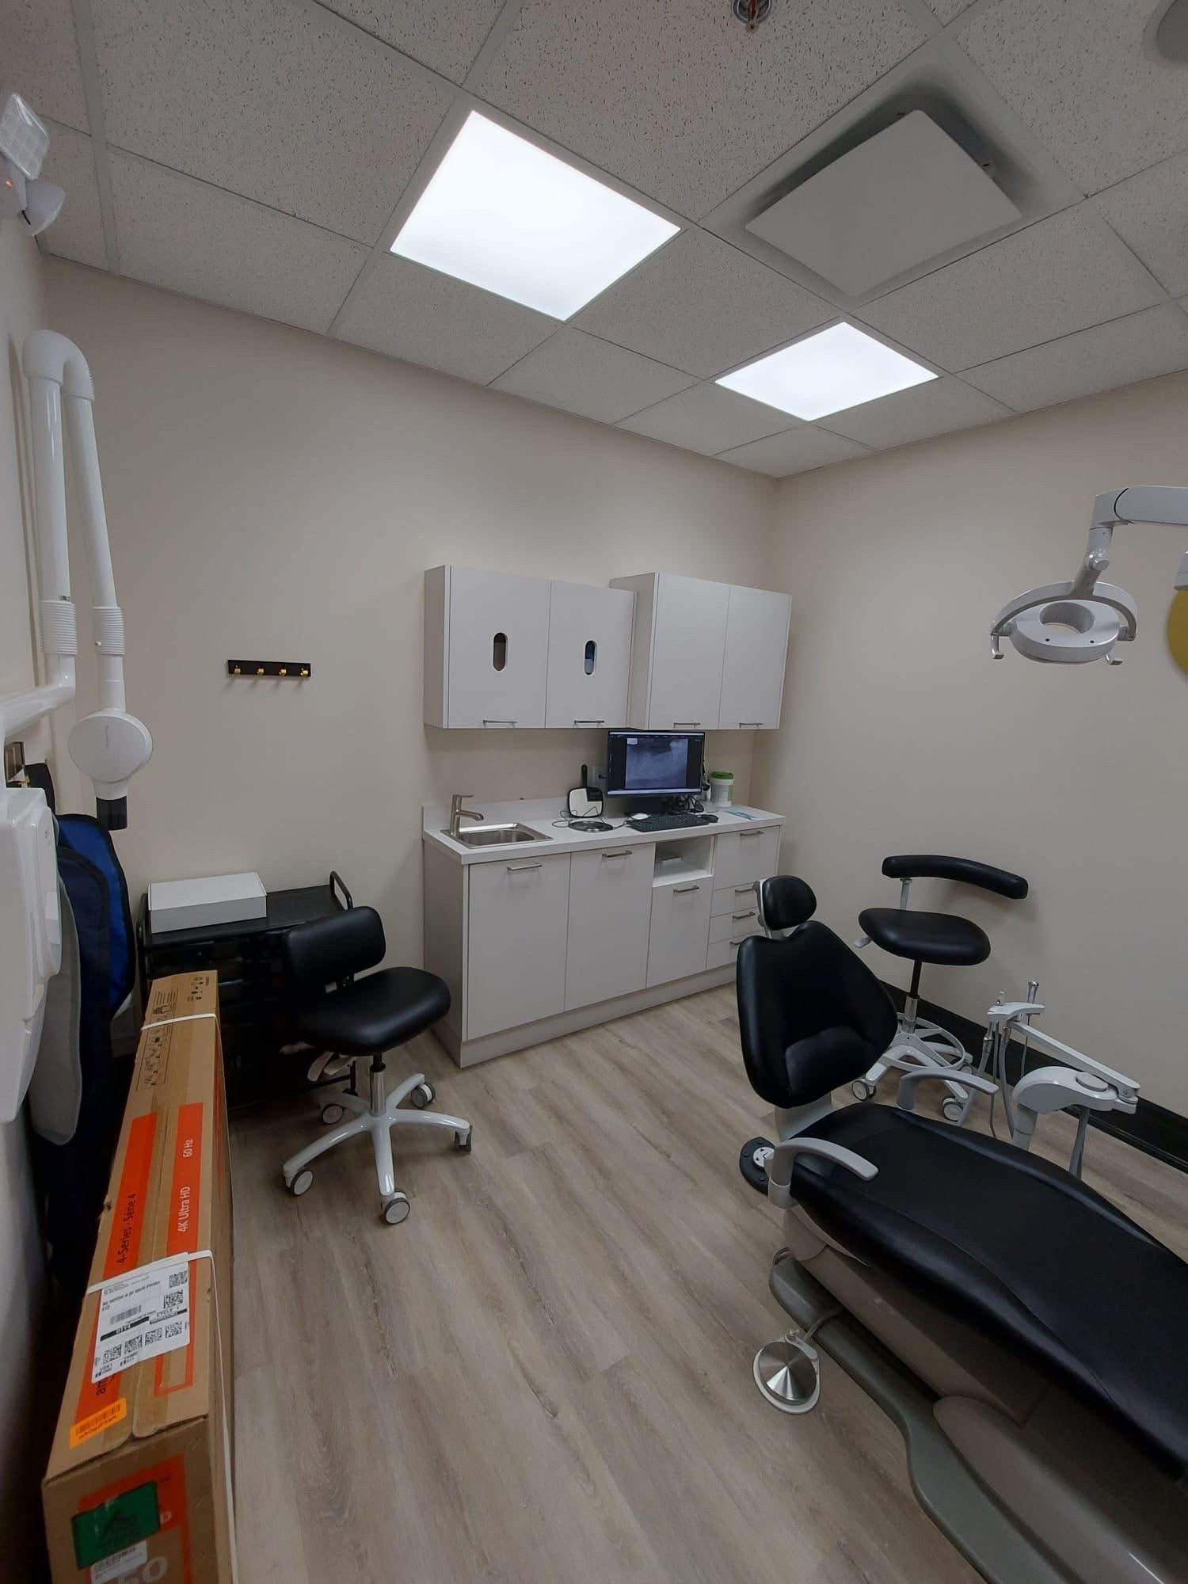
The project involved transforming a commercial space into a fully operational dental clinic, including treatment rooms, reception and waiting areas, corridors, clinical support spaces and staff work areas. Our scope covered the complete construction and coordination of the project, including framing and interior construction, electrical, plumbing, HVAC, flooring, painting, ceilings, lighting, custom millwork and finishing work. Careful coordination was required to integrate dental equipment and building systems while maintaining a consistent design throughout the clinic.
Our Solution
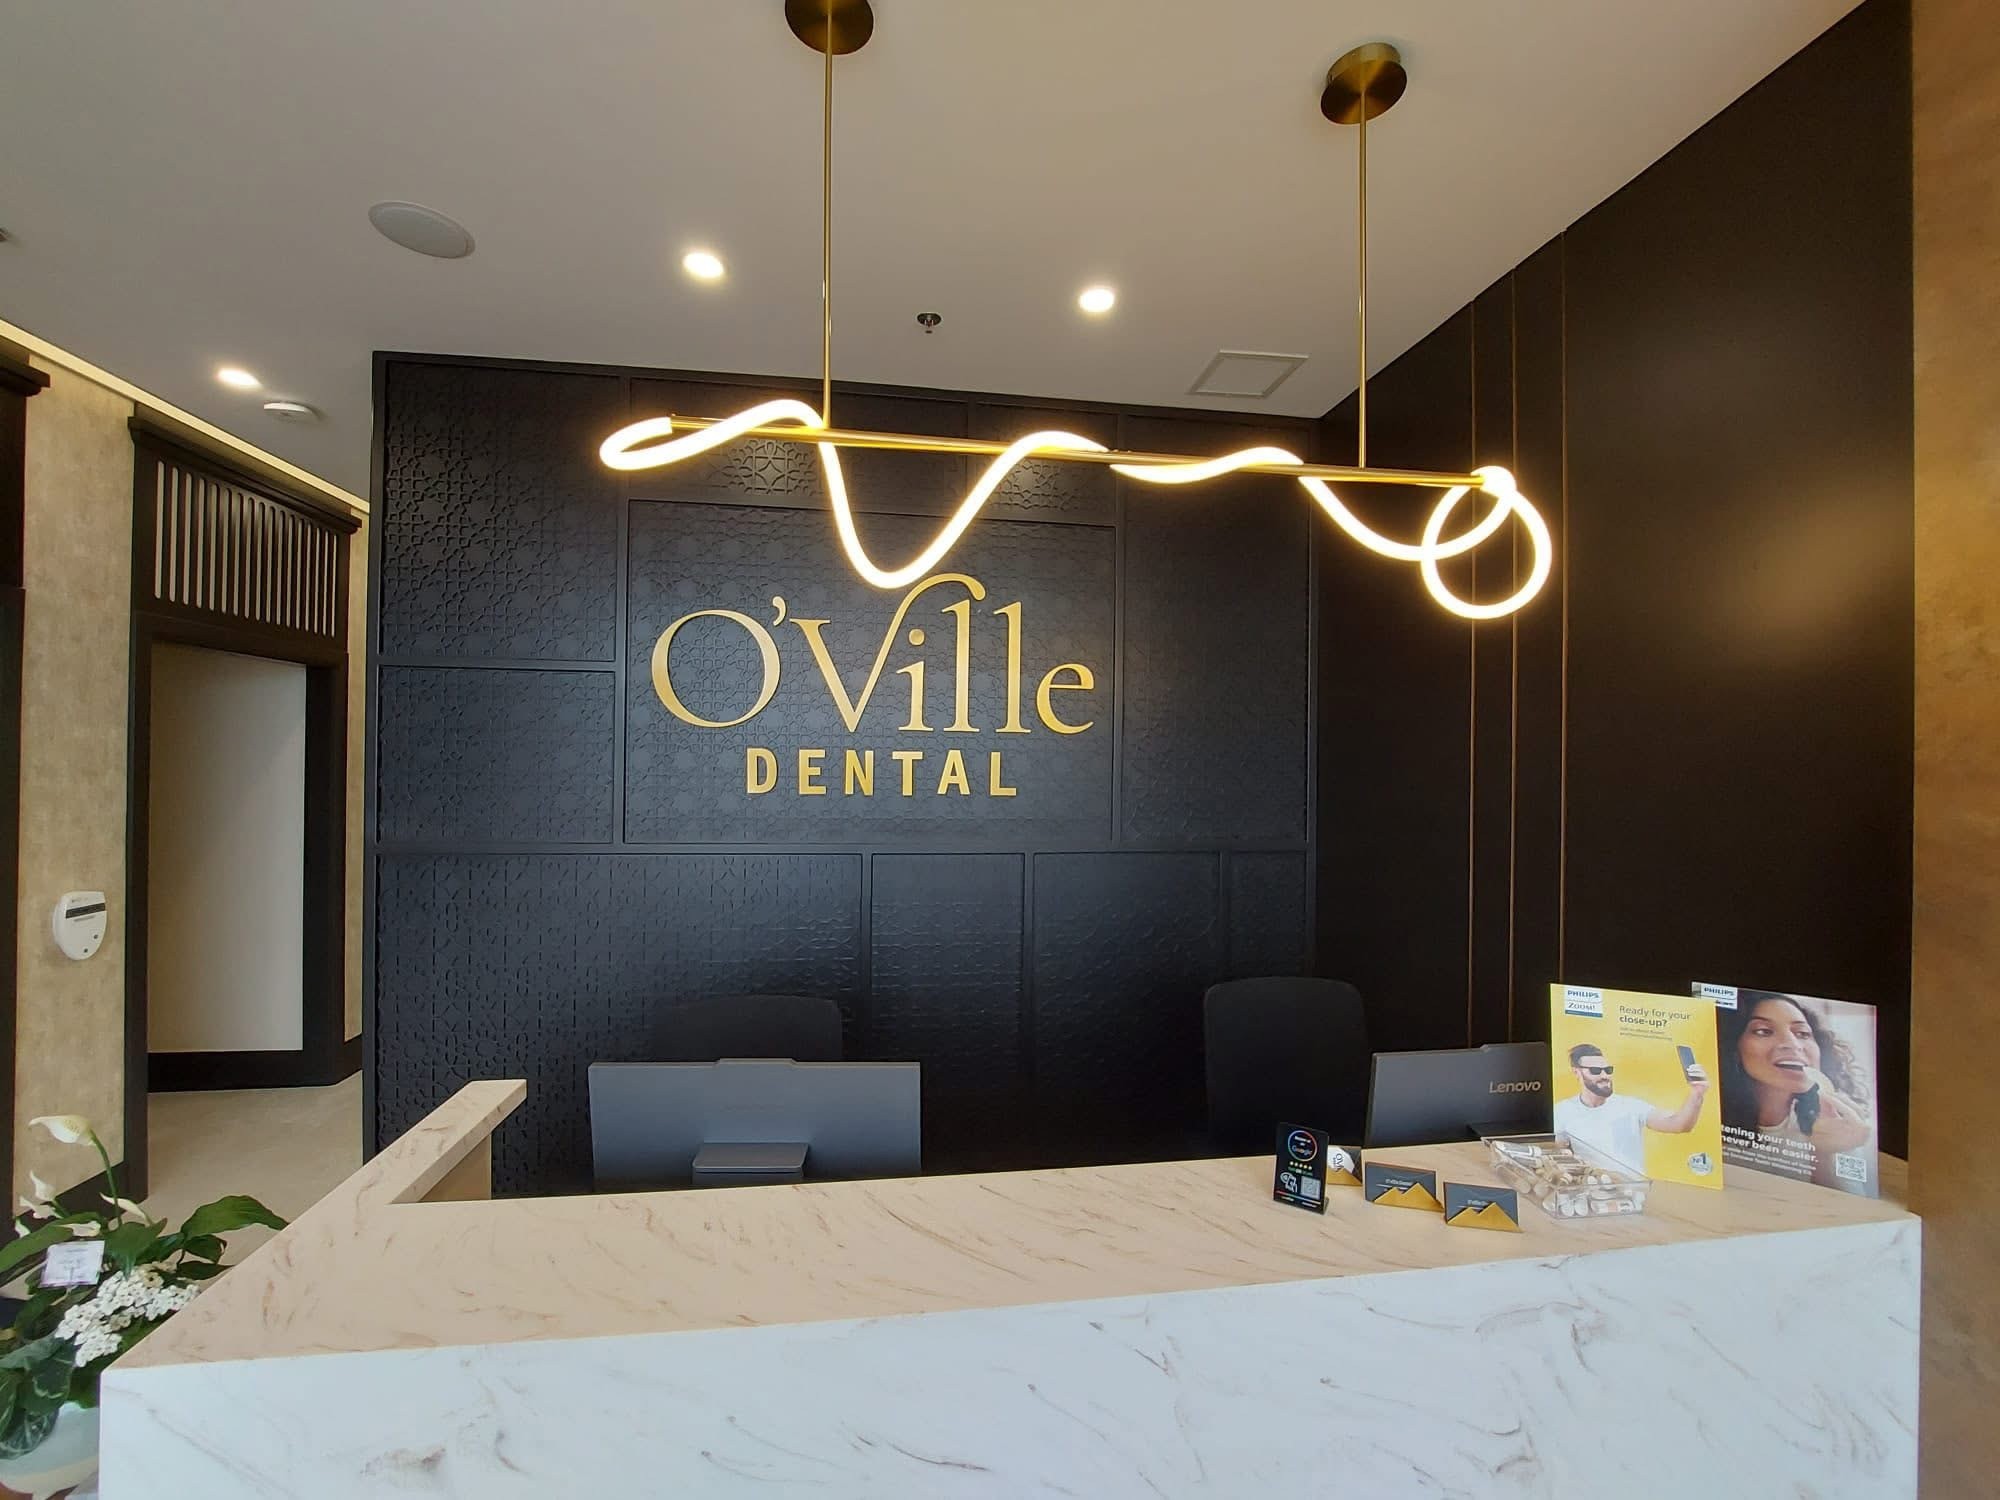
As the general contractor, we managed the project from construction through final finishing, coordinating the different trades and ensuring each component worked together. The clinical areas were built around the functional requirements of a modern dental practice, with custom cabinetry, work surfaces, plumbing, electrical and mechanical systems coordinated with the dental equipment. For the public areas, we delivered a more architectural finish with a custom reception desk, detailed feature walls, decorative millwork, integrated lighting and specialty finishes. Custom corridor details and door surrounds extended the design language throughout the space. The result is a cohesive commercial environment that combines clinical functionality, durability and high-end interior finishes, while demonstrating our ability to manage a complete healthcare construction project from start to finish.